

100 S 72nd CT
Broken Arrow, OK 74014
- 6 Beds
- 6 Baths Full Baths: 6
- 4,804 SqFt
- 0.49 Lot Size
- 2022 Year Built
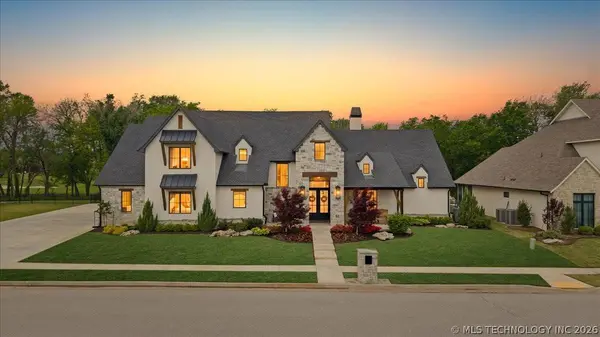
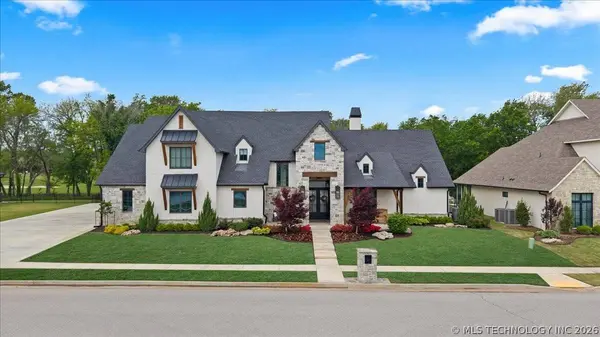
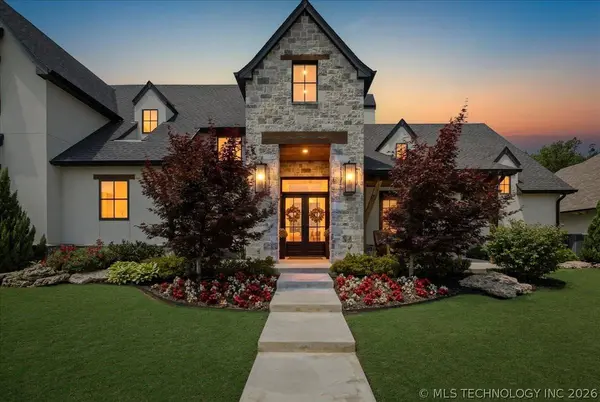
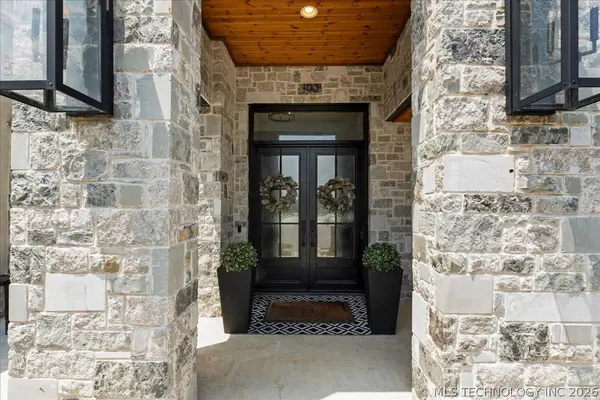
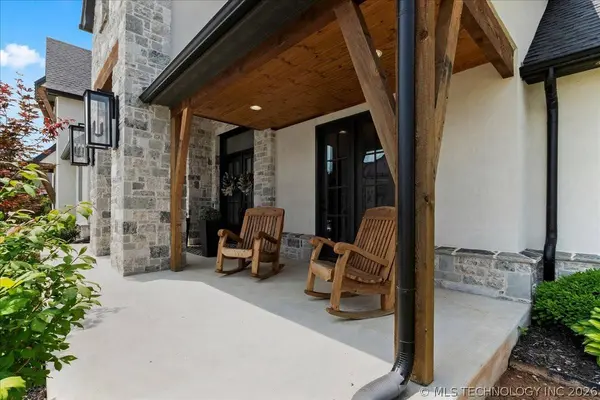
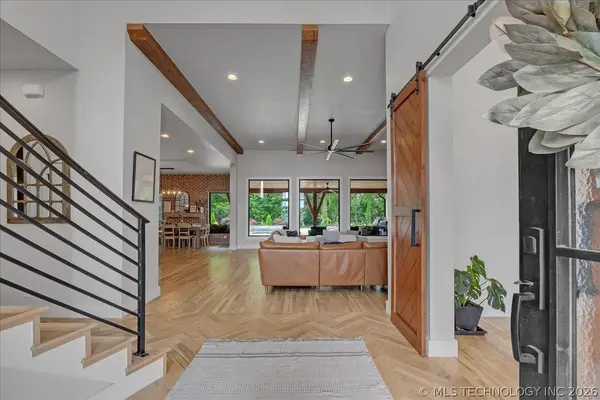
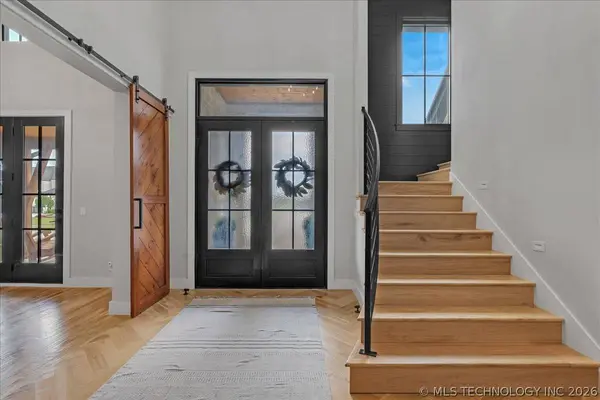
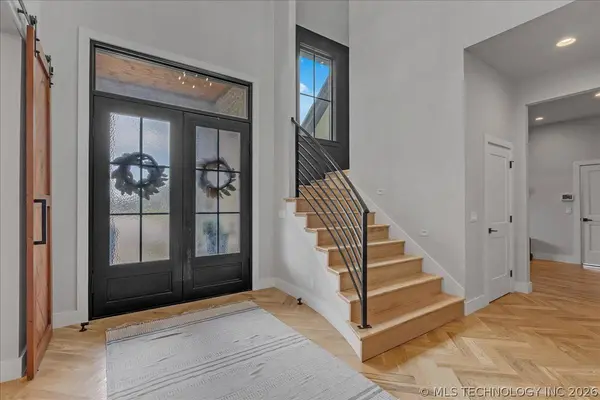
Refined design and resort-style amenities include hand-scraped white oak floors, Anderson windows, soft-close cabinetry, abundant storage, two walk-in attics, and an open layout with designer finishes.
The chef's kitchen includes an oversized exotic granite island, stainless appliances, spice and utensil drawers, induction cooktop with pot filler, refrigerator and freezer columns, and a walk-in pantry. Wet bar offers a sink, wine fridge, ice machine, and custom finishes.
The oversized downstairs flex room with en-suite bath, Murphy bed, and patio entrance can serve as a 7th bedroom, in-law suite, nanny's quarters, game room, or entertainment space.
The primary suite has floor-to-ceiling windows with creek and golf course views, plus electric blinds. The spa-like bath features a stone-floor shower with four shower heads, freestanding soaking tub, and his-and-hers closets with built-ins.
Upstairs offers five bedrooms, four en-suite baths, and an additional Jack-and-Jill bath. Furnishings may be included with an acceptable offer or purchased separately.
The oversized 4-car garage has 9-foot doors, room for a Sprinter-sized van, bike storage, built-in workbench, cabinets, and backyard access. A mudroom with 10 lockers connects to a large laundry room with mud sink, hanging space, and two stackable washer/dryer sets.
Located in the private Forest Ridge Golf Course community, named Best Subdivision in the 2026 Tulsa Parade of Homes, with clubhouse, Rocking “R” Ranch House Restaurant, beach-entry pool with slides/lifeguards, pickleball, tennis, trails, fishing ponds, and community events.
GALLERY
PROPERTY DETAIL
Key Details
Property Type Single Family Home
Sub Type Single Family Residence
Listing Status Active
Purchase Type For Sale
Square Footage 4, 804 sqft
Price per Sqft $301
Subdivision Wyckford/Frst Rdg
MLS Listing ID 2621639
Style French Provincial
Bedrooms 6
Full Baths 6
Condo Fees $180/mo
HOA Fees $180/mo
HOA Y/N Yes
Total Fin. Sqft 4804
Year Built 2022
Annual Tax Amount $13,145
Tax Year 2025
Lot Size 0.495 Acres
Acres 0.495
Property Sub-Type Single Family Residence
Location
State OK
County Wagoner
Community Gutter(S), Sidewalks
Direction East
Rooms
Other Rooms None
Basement None
Building
Lot Description On Golf Course, Pond on Lot
Dwelling Type House
Faces East
Entry Level Two
Foundation Slab
Lot Size Range 0.495
Sewer Public Sewer
Water Public
Architectural Style French Provincial
Level or Stories Two
Additional Building None
Structure Type Stone,Stucco,Wood Frame
Interior
Interior Features Attic, Wet Bar, Quartz Counters, Stone Counters, Vaulted Ceiling(s), Electric Oven Connection, Electric Range Connection, Programmable Thermostat
Heating Electric, Gas, Multiple Heating Units, Zoned
Cooling 3+ Units, Zoned
Flooring Carpet, Tile, Wood
Fireplaces Number 2
Fireplaces Type Gas Log, Wood Burning
Fireplace Yes
Window Features Vinyl,Insulated Windows
Appliance Built-In Range, Built-In Oven, Double Oven, Dryer, Dishwasher, Freezer, Disposal, Ice Maker, Microwave, Oven, Range, Refrigerator, Tankless Water Heater, Water Heater, Wine Refrigerator, Washer, PlumbedForIce Maker
Heat Source Electric, Gas, Multiple Heating Units, Zoned
Laundry Electric Dryer Hookup
Exterior
Exterior Feature Concrete Driveway, Sprinkler/Irrigation, Landscaping, Rain Gutters
Parking Features Attached, Garage, Garage Faces Side, Workshop in Garage
Garage Spaces 4.0
Fence Decorative
Pool Gunite, In Ground
Community Features Gutter(s), Sidewalks
Utilities Available Cable Available, Electricity Available, Natural Gas Available, None, Phone Available, Water Available
Amenities Available Gated, Park, Trail(s)
Water Access Desc Public
Roof Type Asphalt,Fiberglass
Porch Covered, Patio, Porch
Garage true
Schools
Elementary Schools Highland Park Elementary
Middle Schools Oneta Ridge Middle School
High Schools Broken Arrow
School District Broken Arrow - Sch Dist (3)
Others
Pets Allowed Yes
Senior Community No
Tax ID 730092026
Security Features No Safety Shelter,Security System Owned,Smoke Detector(s)
Acceptable Financing Conventional, VA Loan
Membership Fee Required 180.0
Green/Energy Cert Appliances, Windows
Listing Terms Conventional, VA Loan
Pets Allowed Yes
Virtual Tour https://my.matterport.com/show/?m=HhecxTtF7W3
SIMILAR HOMES FOR SALE
Check for similar Single Family Homes at price around $1,450,000 in Broken Arrow,OK

CONTACT
